

Cabin Chic
Redfeather Lakes, Colorado, 2023 & 2024
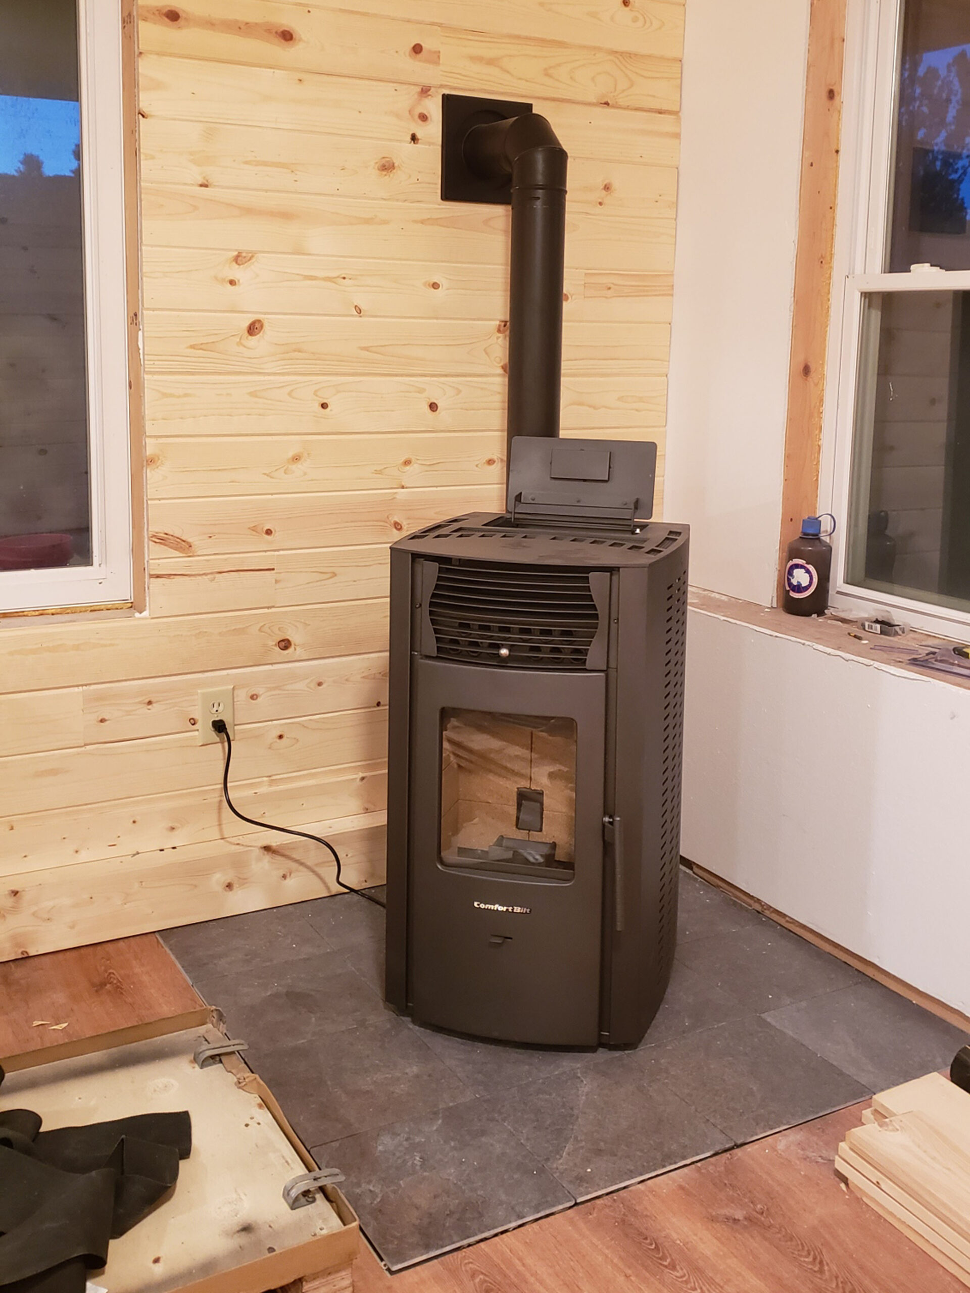
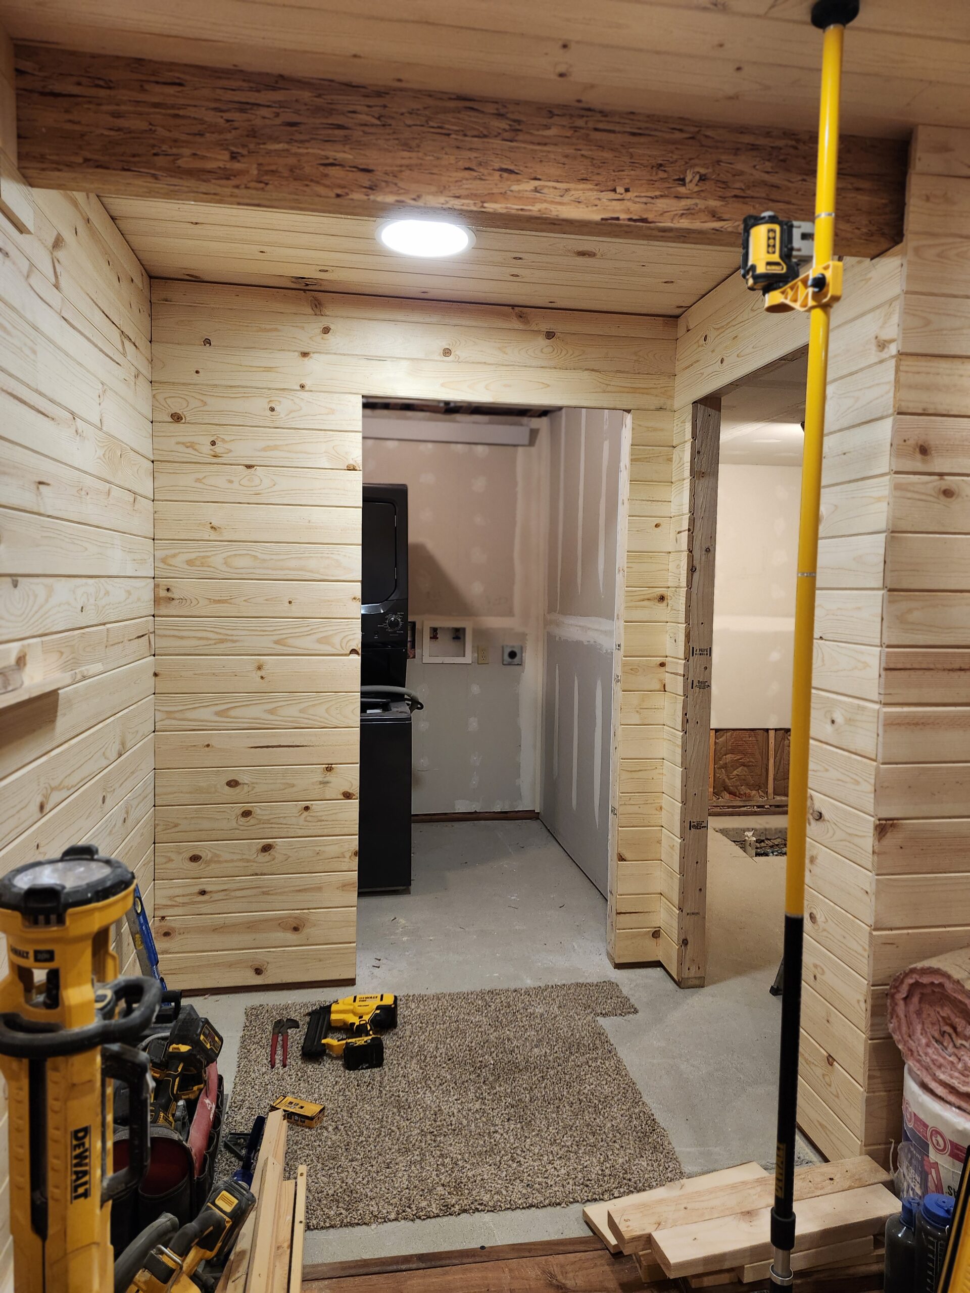
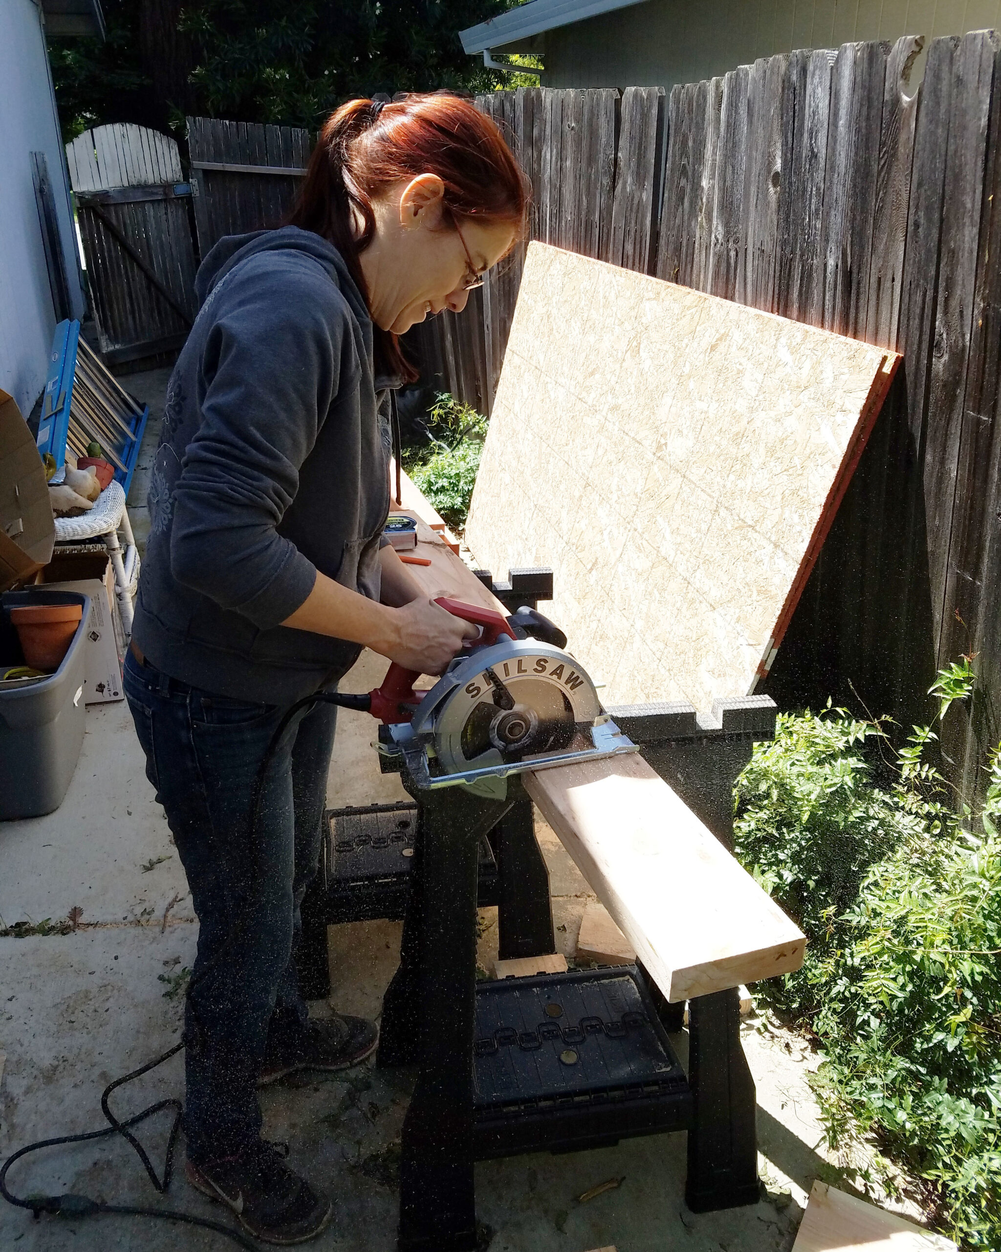
Awesome place, awesome customer. Over the course of two summers we transformed the basement of this small vacation cabin. More tongue and groove than we’ve ever done, first pellet stove install, and a very unique bathtub surround.

Cat Tower
Sacramento, CA, 2020
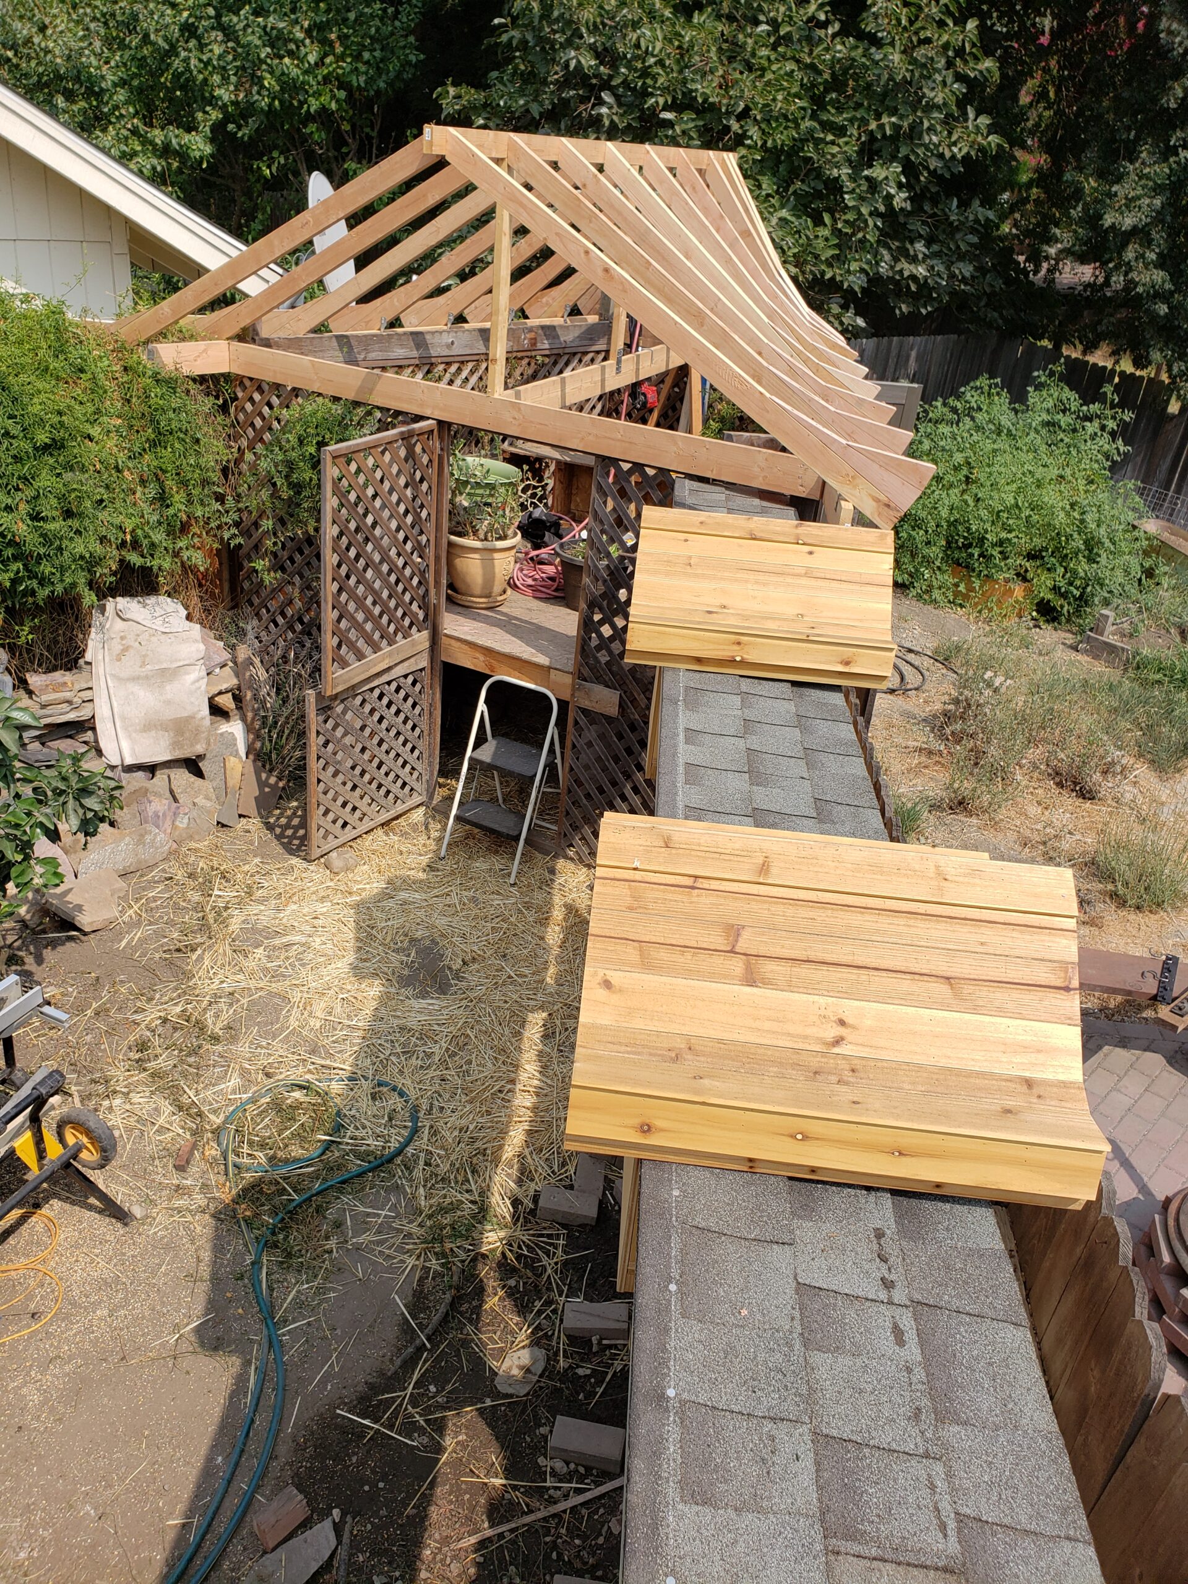
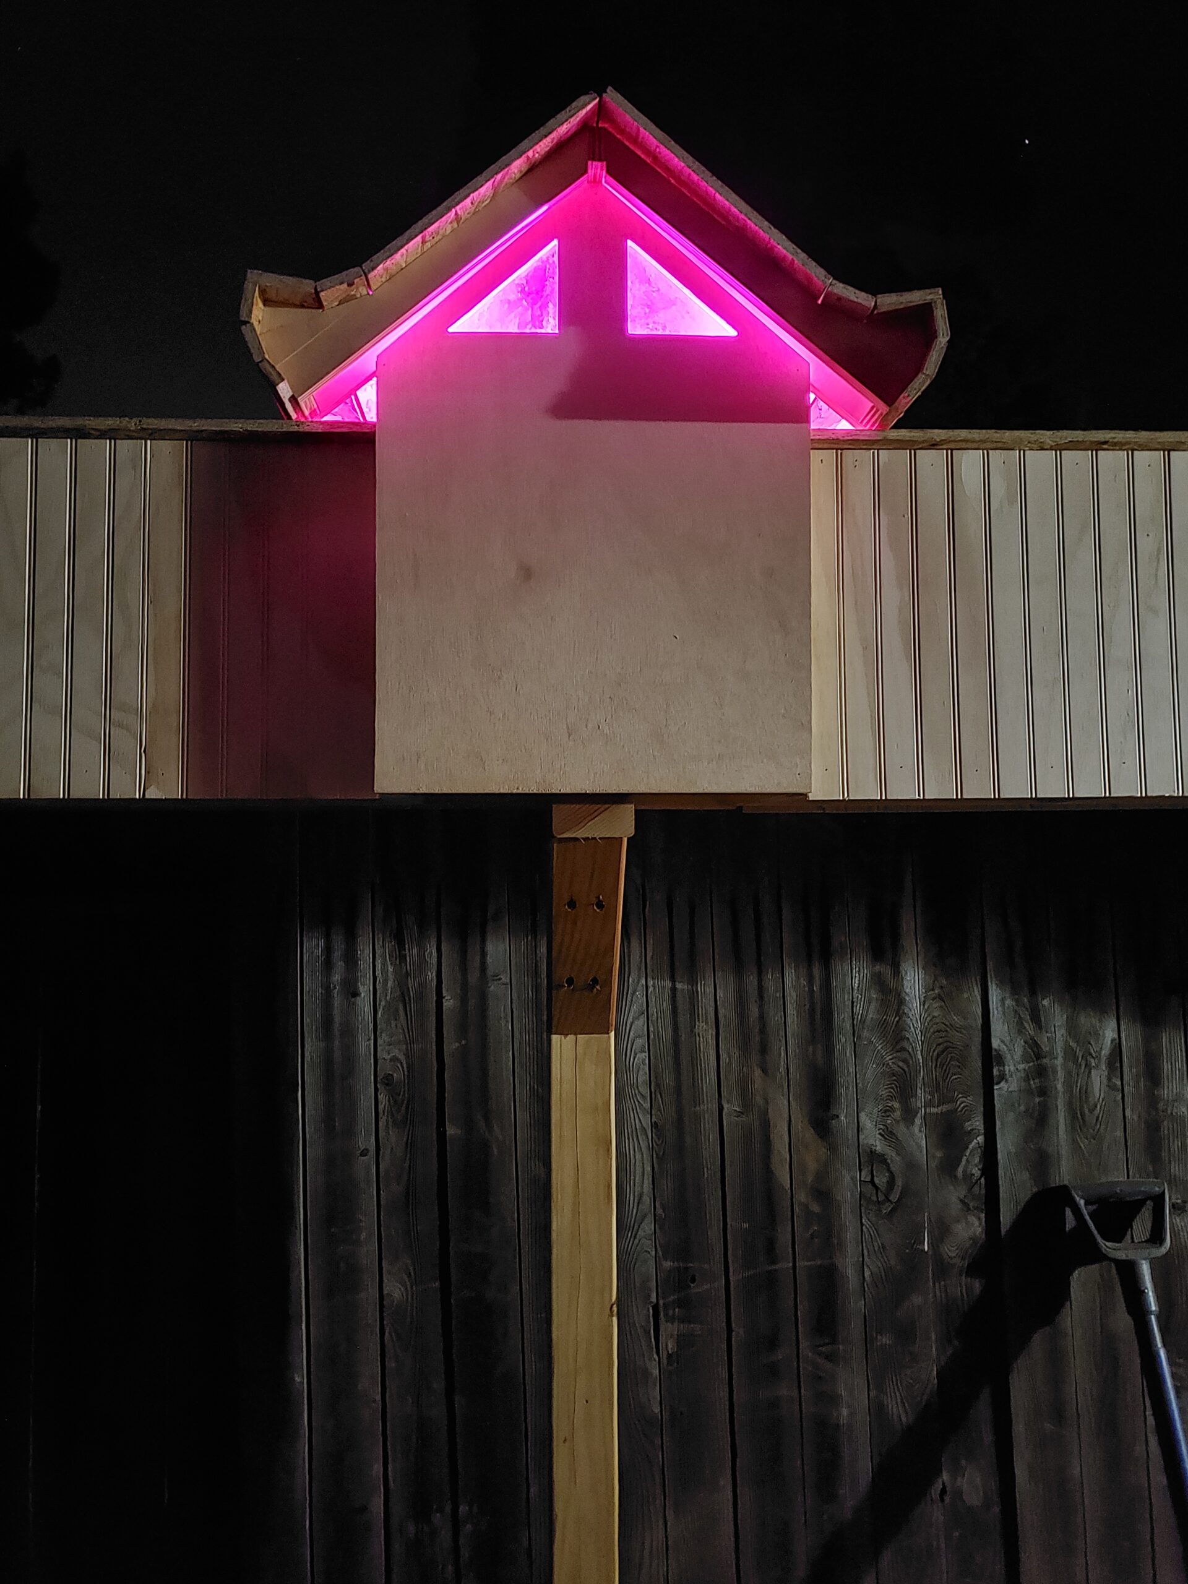
This is an ongoing project for Stacey’s, iwei’s CLO, very special cats. This included replacing the sliding back door, installing a structural header, and building a tunnel and towers with pagoda style roofs. We made the chickens happy as well!

Backsplashes
USA, Planet Earth, Timeless
This is an ongoing project for Stacey’s, iwei’s CLO, very special cats. This included replacing the sliding back door, installing a structural header, and building a tunnel and towers with pagoda style roofs. We made the chickens happy as well!

1940’s Craftsman Kitchen
Fort Collins, CO, 2015
This was a fantastic project for fantastic customer. There’s always a challenge in designing a small kitchen to maximize space and make sure each component works together. We opened this kitchen into the dining and living areas with large structural headers to bring in more natural light. This changed the floorplan enough that we had to weave in new oak flooring to match what was existing. This job requred just about every remodel trade there is, and the custom troweled wall texture helped maintain the style of this 1940’s home.
We came back a couple of months later to arch the entry into the kitchen, matching the dining room entry. This was a wise design choice by the customer, and was the last touch needed to tie the new kitchen into the style of the rest of the home. I don’t have any pictures of the new arch, so you’ll have to use your imagination.

Modern Basement
Fort Collins, CO, 2016
Finishing a basement is a great way to add space to your home. If you’re tackling a basement finishing project here are four “behind the scenes” things to keep in mind:

Fireblocking
Modern construction is designed with fire prevention in mind. Fireblocking stops air flow from one story to the next inside of walls. This is especially important in basements because new wall framing will often sit away from the foundation leaving an air gap that can transfer to the floor above allowing fire to spread more rapidly. Strips of drywall, OSB, or plywood are used on the ceiling before the wall is framed to close this gap. Fireblock spray foam is then used between the newly framed wall and the foundation to further break the air cavities into isolated sections, and to seal any small gaps between floors where plumbing or other penetrations exist.

Floating walls
Depending on the soil and bedrock conditions in your area building code may require floating walls in basements. A Floating wall system splits the wall at it’s base into two parts, usually connected by large nails (60D) as runners. This allows movement in the concrete subfloor to remain independent of the rest of the structure so framing, drywall, and other finishes will remain undamaged.

Electrical Load
The total electrical load supplied to a modern home is usually calculated based on the finished square footage (and a few other factors.) This means that an unfinished basement may not have been calculated into the total amount of electricity supplied to a home. Many unfinished basements will have two existing electrical circuits: 1) a lighting circuit, and 2) a smoke detector/CO2 detector circuit. Do not tap into existing circuits to power your basement beacuse this can overload a circuit, or the entire panel! When you are increasing the finished square footage of your home it is important to make sure that the total electrical load available to the building (measured in amperes or “amps”) is enough for the expansion. If the electrical load is at or near capacity the supply will need to be increased which means contacting and working with your local municipality and utility provider. We also recommend installing a sub-panel for your new basement. And always install nail plates, even if code doesn’t require them… seriously, install nail plates, everywhere.

Egress
If you are planning to put any new bedrooms in your basement you will need to make sure that egress requirements are met. Egress requirements are to ensure that in case of emergency there are multiple exits out of the basement. Proper egress consists of a window no higher than 44 inches above the floor, an open window width of at least 20 inches, and height of at least 24 inches. Many egress requirements also dictate the size of a window well, and if any aid device, such as a ladder, are required. Some municipalities will have egress requirements regardless of whether a room is intended as a bedroom or not. Fortunately for us (and our customer) this basement already had three compliant egress windows.
